
Just Listed
Address
133 61029 Rge Rd 4654, Rural Bonnyville M.D., AB
Price
$ 379,000
Property Attributes
- ID#E4507729
- TypeSingle Family
- Listing Status Active
- CityRural Bonnyville M.D.
- AreaBonnyville
- NeighbourhoodNone
- Postal CodeT9N 2G9
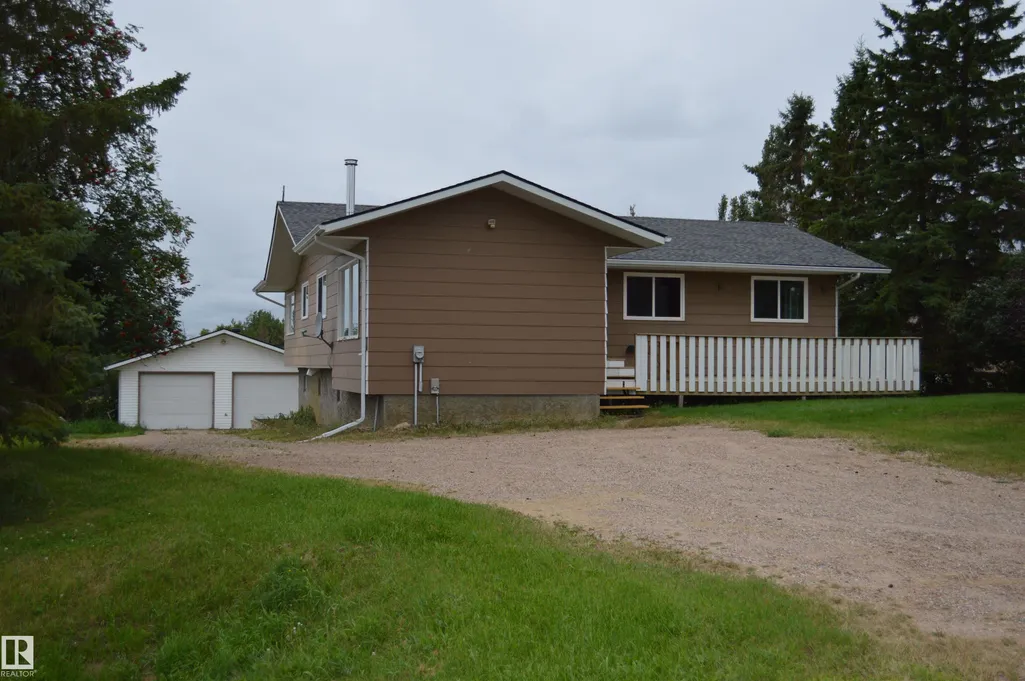
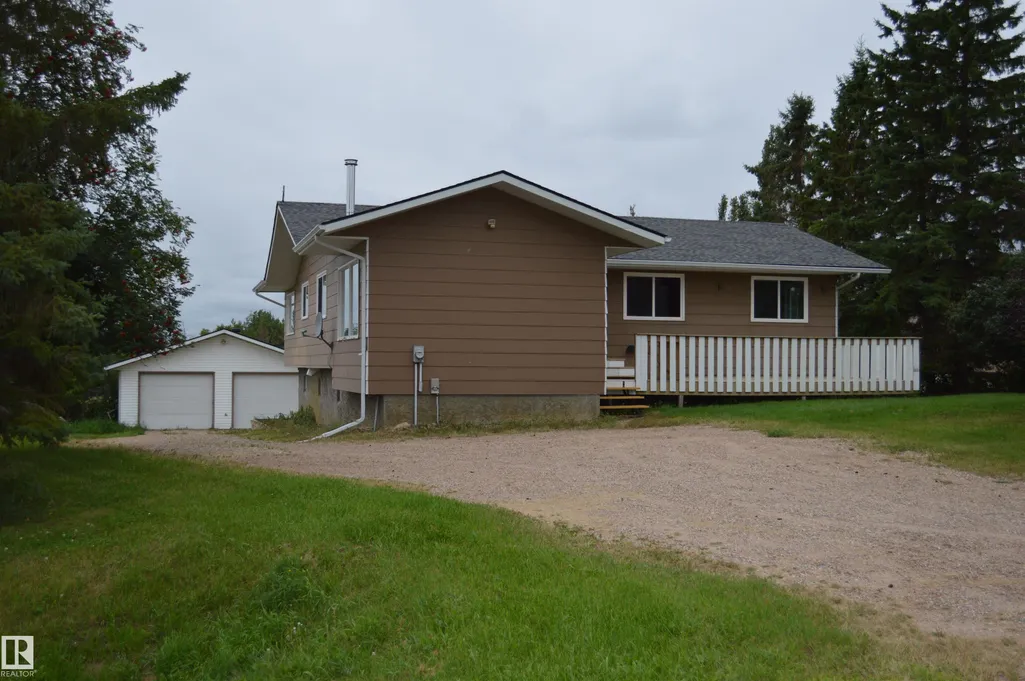
- StyleHillside Bungalow
- Year Built1980
- Price$ 379,000
- Bedrooms4
- Full Bathrooms3
- Half Bathrooms0
- Sqr Footage1702
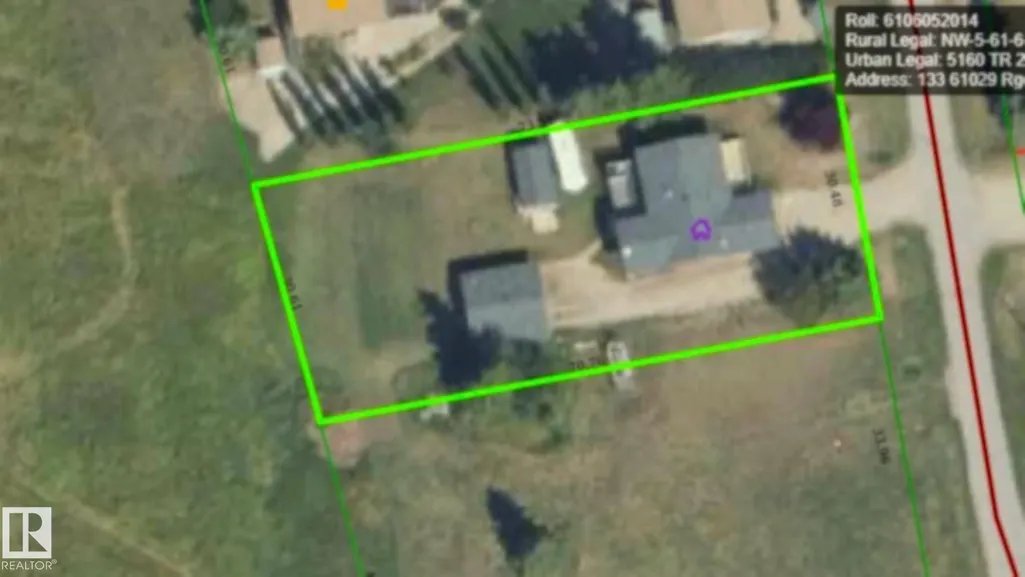
- Lot Size0.54 Acres
Data Source:
REALTORS® Association Of Edmonton - RAE
Property Description
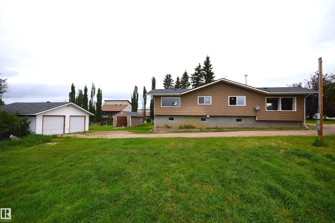
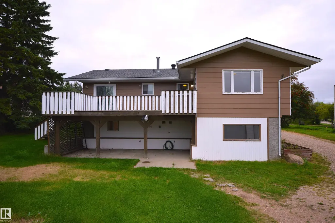
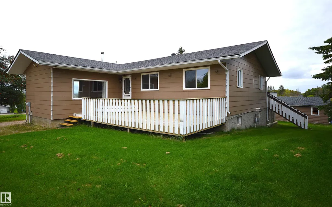
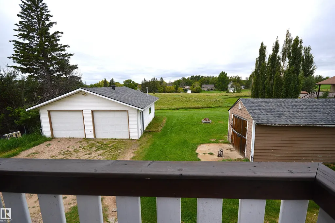
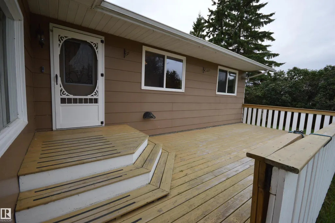
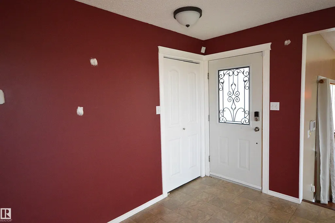
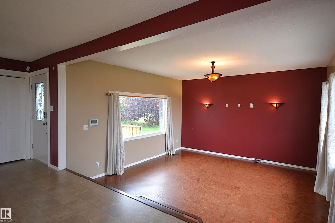
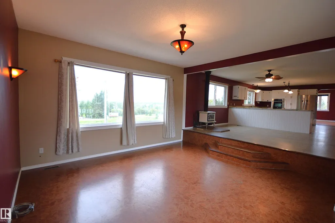
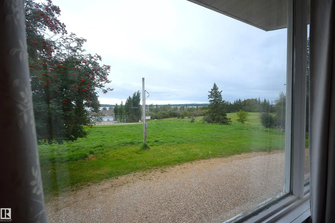
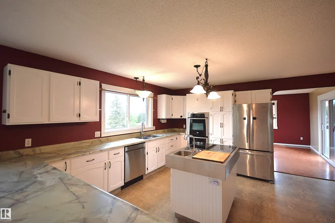
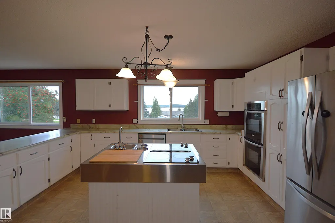
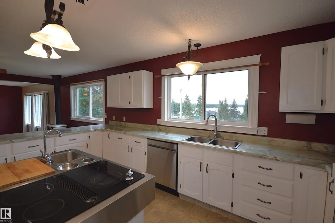
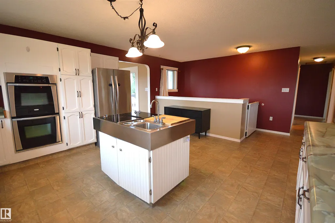
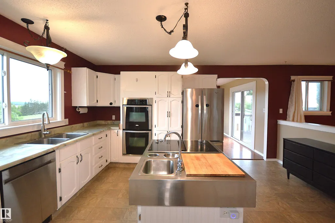
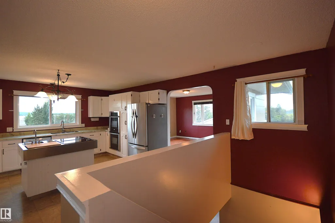
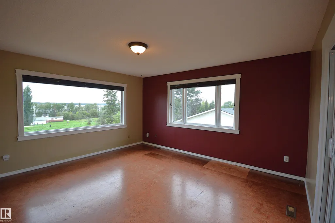
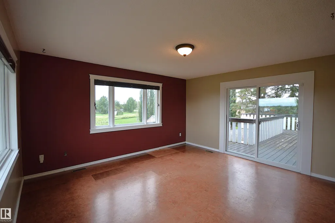
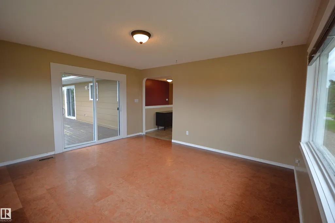
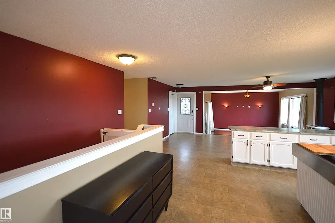
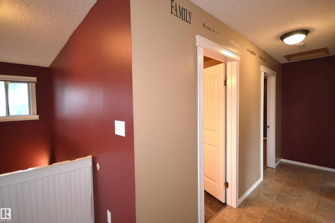
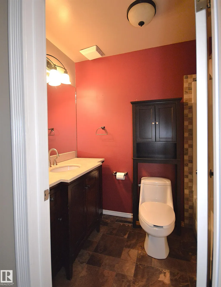
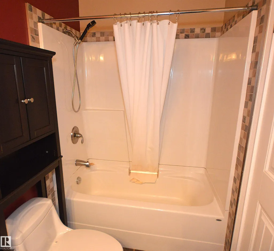
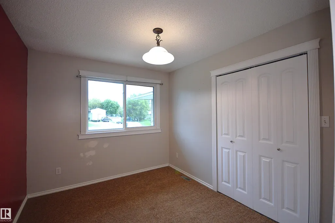
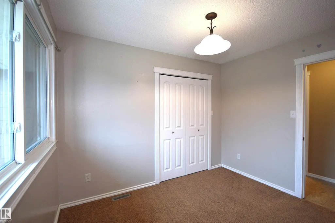
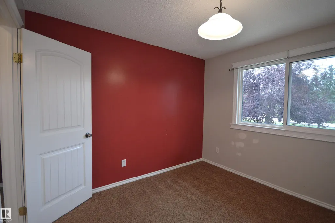
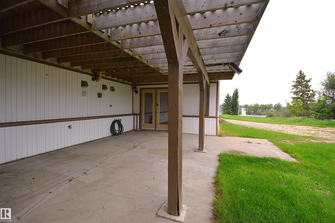
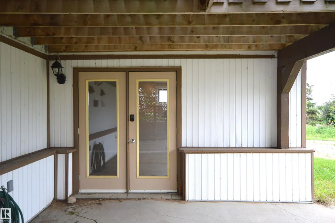
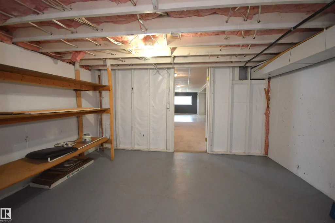
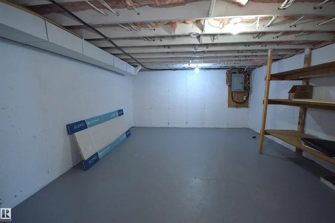
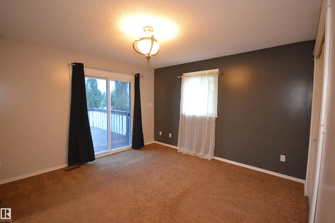
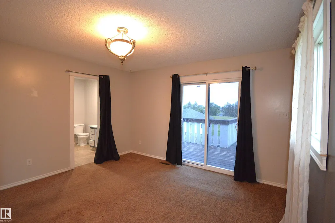
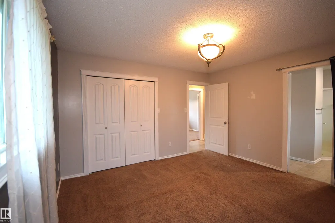
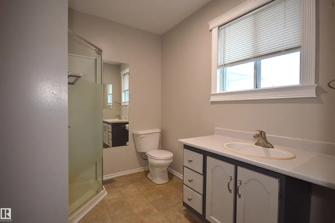
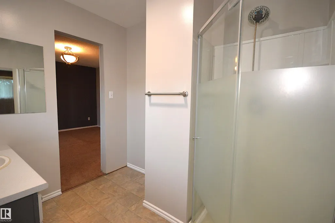
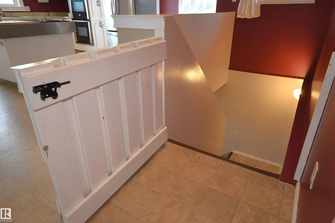
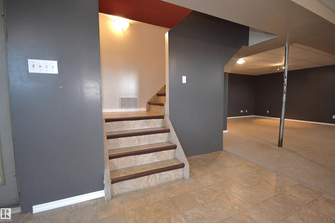
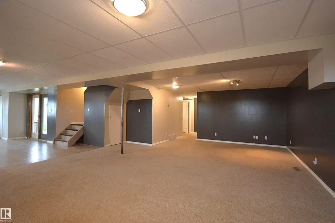
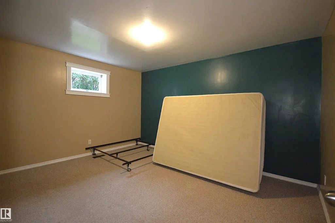
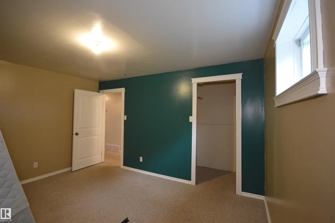
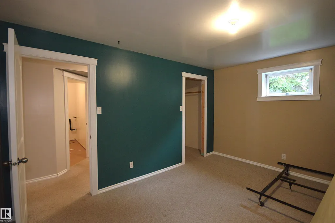
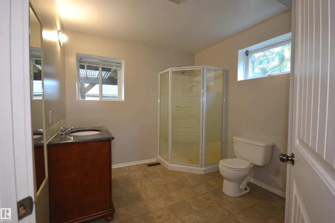
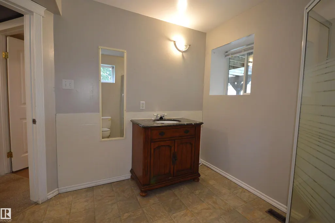
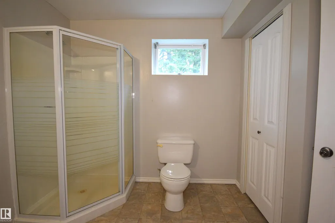
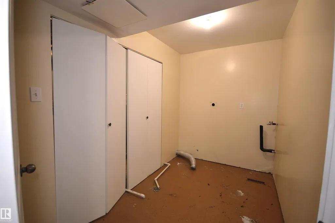
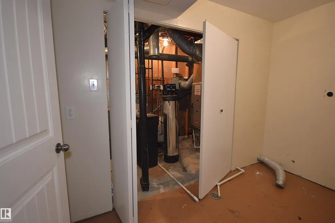
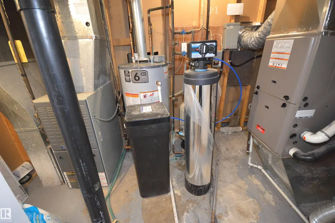
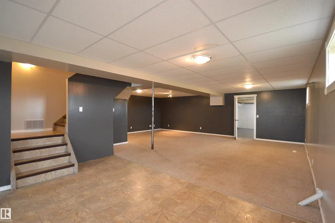
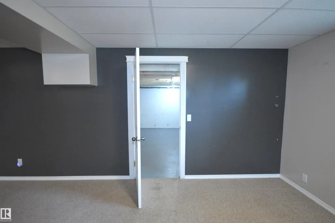
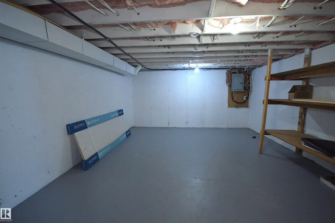
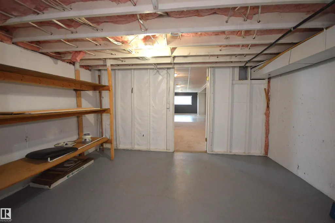
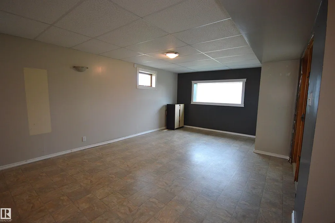
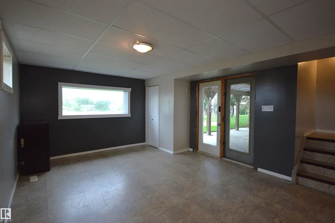
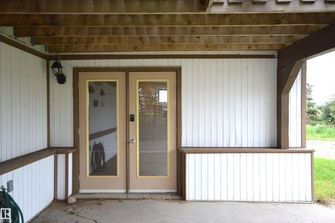
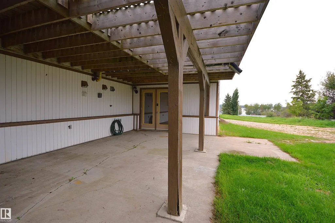
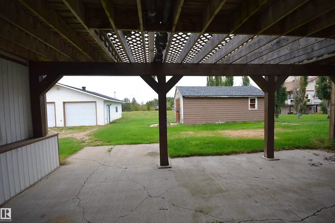
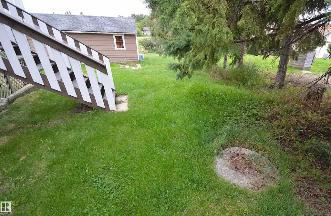
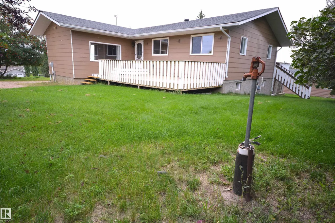
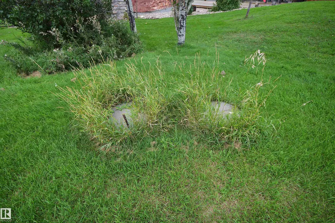
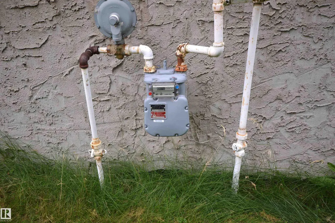
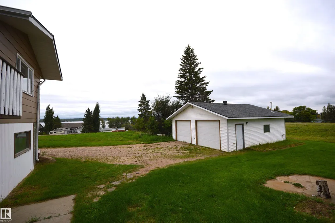
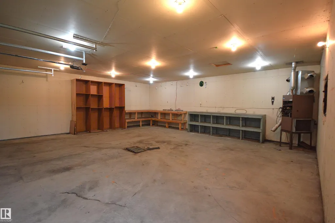
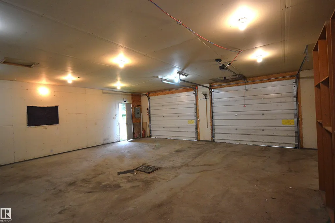
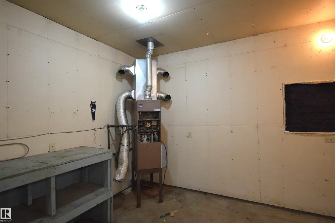
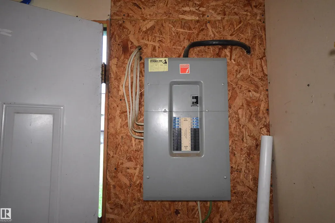
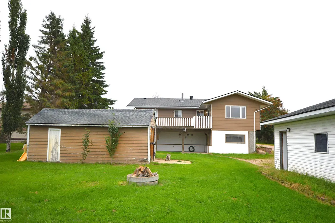
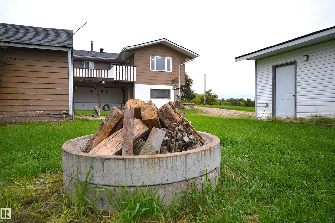
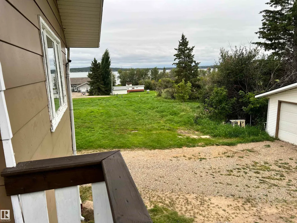
This is the whole package with an endless view across Moose Lake located in Model Developments. 3400 sq ft of living space with a walk out deck up & down, 4 bdrms, 3 washrooms, dble garage all on .5 acres backing onto environmental reserve and vacant lot - nice! Open concept clear to family room with huge windows captivating the south sunshine & high view. Custom built hillside house of 1980 using 2'x6' & 2'x8' giving great water drainage so no moisture in the basement. Remodeled in 2010 windows, doors, trim, flooring, light fixtures, etc, 2013 new septic tank & feild, water treatment, HE downdraft furnace & professionally installed wood stove.2020 shingles on all roofs, 2023-26 dishwasher, hotwater & pressure tank, sliding patio doors. Painting credit can be included. Family ready, easy quick move in.
* Sold date and price as reported on the RAE's MLS® System.
General Features
| Living Area | 1702.97 |
|---|---|
| Heating | Forced Air-2,Wood Stove,Natural Gas |
| Zoning | Zone 60 |
| Architectural Style | Hillside Bungalow |
| Construction Materials | Wood |
| Year Built | 1980 |
| Levels | 2 |
| Property Subtype | Detached Single Family |
| Ownership | Private |
| Parcel Number | 0017041641 |
| Property Type | Residential |
| Facing Direction | East |
| Garage Y/N | true |
| Full Baths | 3 |
| Status | Active |
| Directions | Go west from Hwy 28 Vezeau Beach on TwnRd 610 for 4 miles to RR465 turn left/south into Model Development - first loop and pointer to #133 |
| City | Rural Bonnyville M.D. |
| MLS Area | None |
| Living Area Units | Square Feet |
| Standard Status | Active |
| Lot Shape | Rectangular |
| RAE_LFD_RESTRICTIONS_26 | None Known |
| Primary Property Type | Country Residential |
| Separate Entrance | true |
| Legal Block | 2 |
| Title to Land | Fee Simple |
Interior Features
| Interior Amenities | ensuite bathroom |
|---|---|
| Basement | Full,Finished |
| Flooring | Cork Flooring,Laminate Flooring,Linoleum |
| Kitchen Level | Main |
| Heating Y/N | true |
| Total Bedrooms | 4 |
| Below Grade Finished Area | 158.21 |
| Grade Level Entry Y/N | Yes |
| Living Room Level | Main |
| Room Type | LivingRoom,DiningRoom,Kitchen,FamilyRoom |
| Below Grade Finished Area Unit Type | Square Meters |
| Family Room Level | Main |
| Dining Room Level | Main |
Exterior Features
| Exterior Amenities | Backs Onto Park/Trees,Hillside,Lake View,Sloping Lot |
|---|---|
| Total Parking | 8 |
| Foundation Details | Concrete Perimeter |
| Lot Dimensions | 100FT X 232FT |
| Lot Size Acres | 0.54 |
Amenities
- Views
- New Construction
- Adult 55+
- Lease To Own
- No Strata Fees
- Furnished
- Primary On Main
- Air Conditioning
- Seller Finance
- Green
- Fixer Upper
- Horse
- Golf
- Fireplace
- Deck
- Garage
- Basement
- Pool
Property vs Single Family Average in T9N 2G9
Statistics provided by Inside Real Estate
Price
Year Built
In The Neighbourhood
Just Listed
Rural Parkland County
$ 470,000
- Type
- Single Family
 Listed by Tyson V Moroz of Royal LePage Noralta Real Estate
Just Listed
Rural Two Hills County
$ 725,000
- Type
- Single Family
Listed by Kody W Kuchik of Century 21 Alta
Just Listed
Rural Parkland County
$ 650,000
- Type
- Single Family
Listed by Rob Smashnuk of Coldwell Banker Mountain Central
Just Listed
Rural Strathcona County
$ 659,900
- Type
- Single Family
Listed by Jarett C Johnson of Realty Focus
Just Listed
Rural Lac Ste. Anne County
$ 1,499,000
- Type
- Single Family
Listed by Jill Turgeon of One Percent Realty
Just Listed
Rural Sturgeon County
$ 648,900
- Type
- Single Family
Listed by Donna Choucair of RE/MAX Excellence
Just Listed
Rural Parkland County
$ 1,999,999
- Type
- Single Family
Listed by Dan J Kiryluk of Royal LePage Noralta Real Estate
Just Listed
Rural Brazeau County
$ 632,500
- Type
- Single Family
Listed by Brett Carey of RE/MAX Vision Realty
Just Listed
Rural Sturgeon County
$ 1,570,000
- Type
- Single Family
Listed by Gino Daniele of RE/MAX Elite
Just Listed
Rural Barrhead County
$ 575,000
- Type
- Single Family
Listed by Jeff Parsons of Sunnyside Realty Ltd
Just Listed
Rural Sturgeon County
$ 599,000
- Type
- Single Family
Listed by Alanna Cannell of NOW Real Estate Group