
Just Listed
Address
55017 Rge Road 254, Rural Sturgeon County, AB
Price
$ 1,570,000
Property Attributes
- ID#E4507578
- TypeSingle Family
- Listing Status Active
- CityRural Sturgeon County
- AreaSturgeon
- NeighbourhoodNone
- Postal CodeT8T 0T2
- Style2 Storey
- Year Built2024
- Price$ 1,570,000
- Bedrooms4
- Full Bathrooms3
- Half Bathrooms1
- Sqr Footage4270
- Lot Size2.47 Acres
Data Source:
REALTORS® Association Of Edmonton - RAE
Property Description
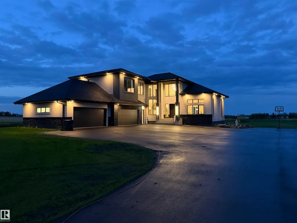
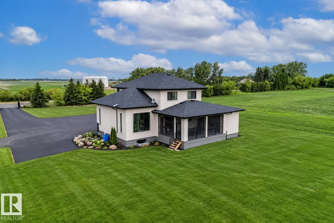
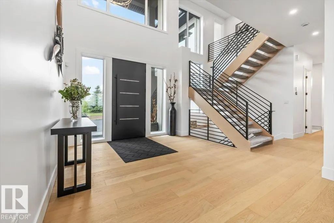
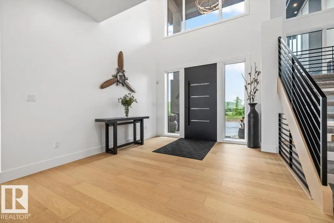
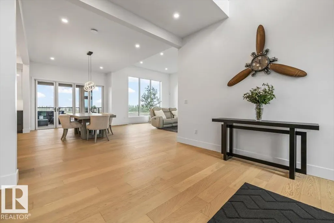
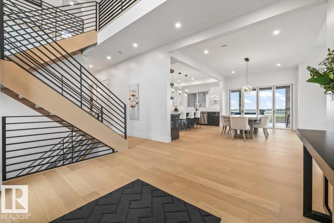
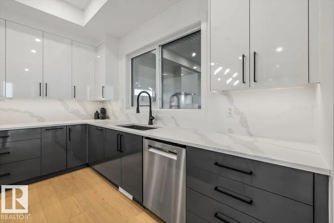
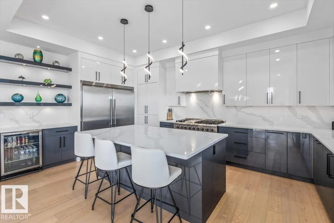
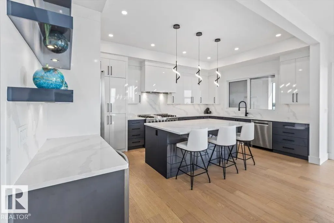
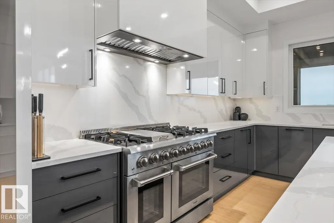
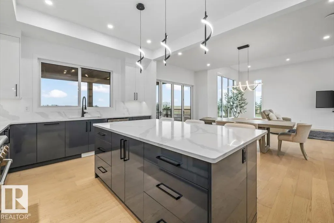
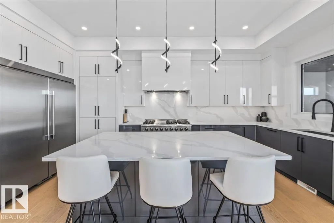
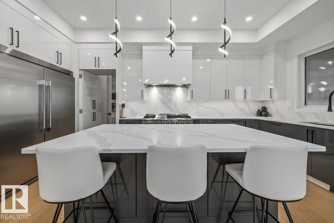
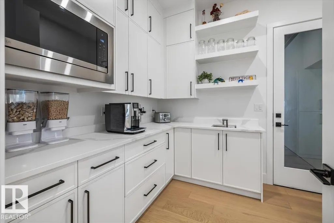
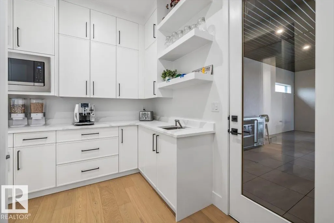
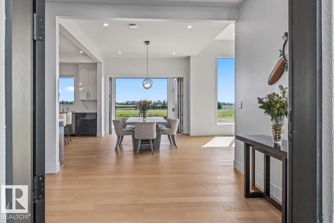
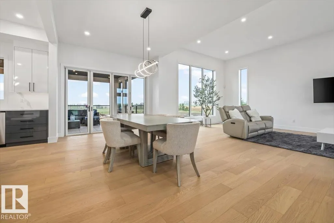
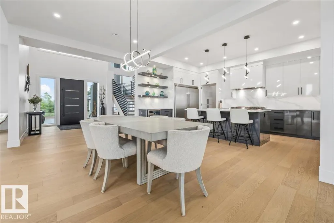
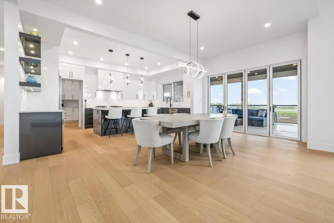
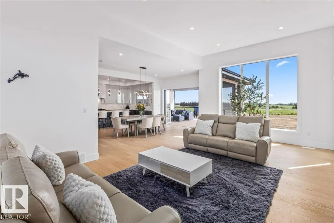
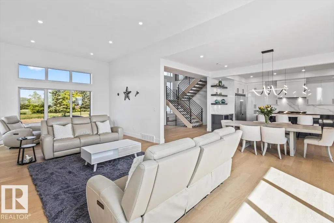
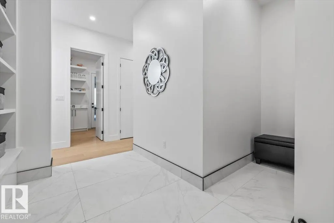
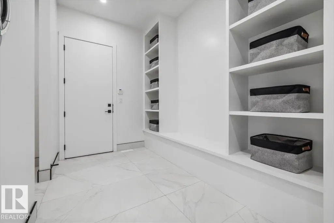
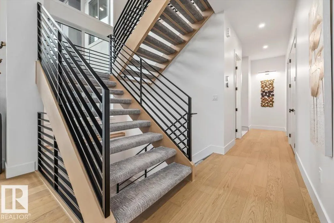
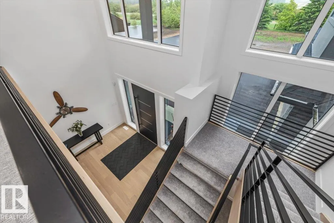
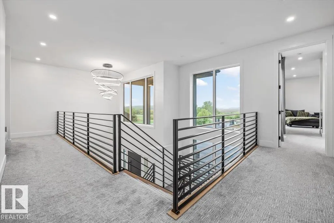
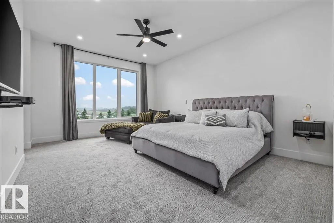
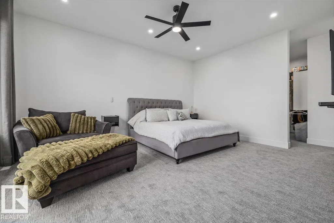
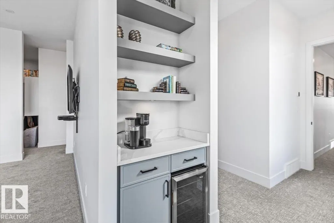
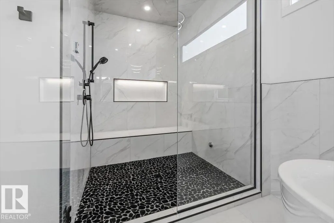
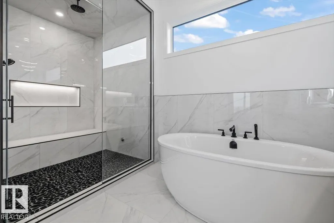
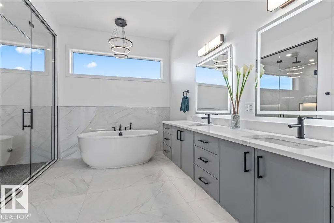
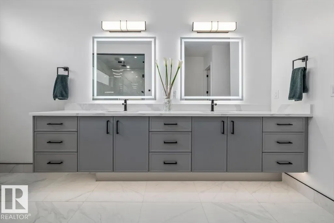
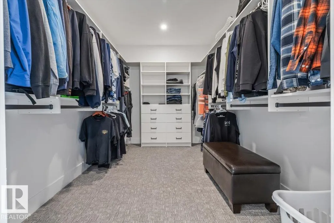
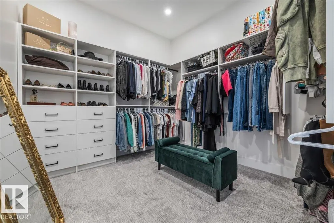
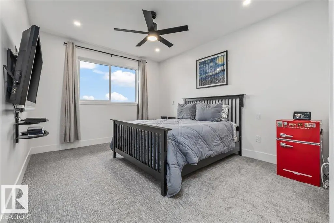
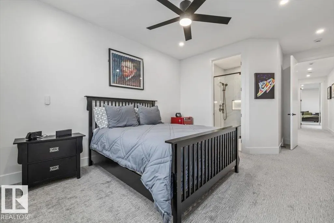
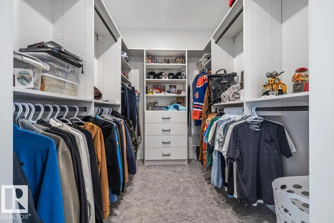
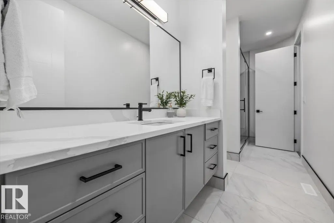
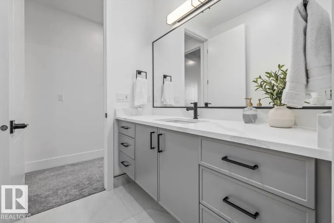
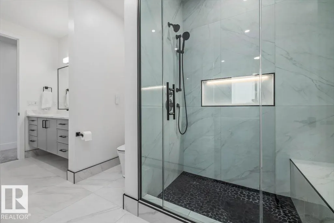
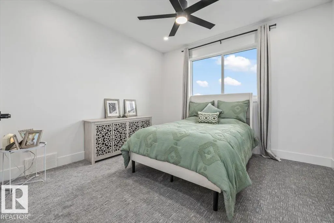
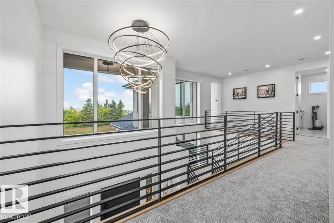
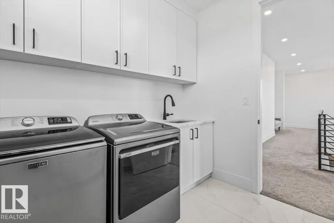
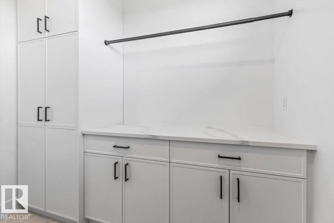
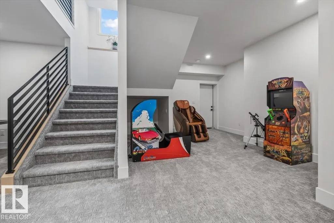
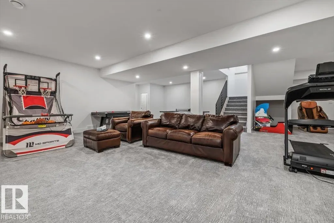
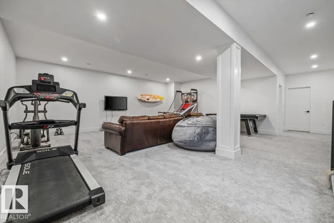
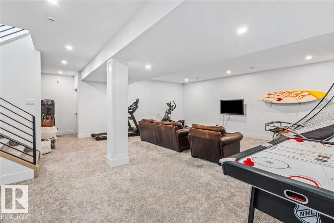
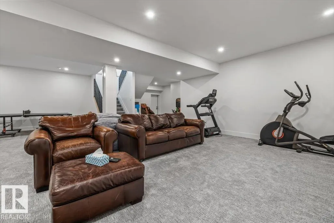
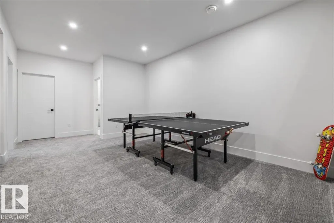
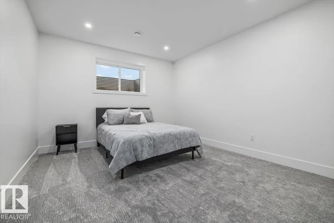
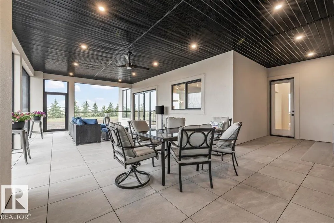
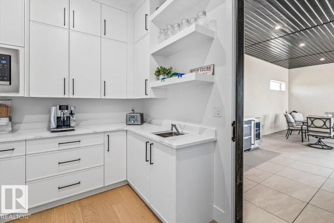
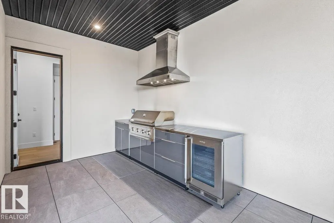
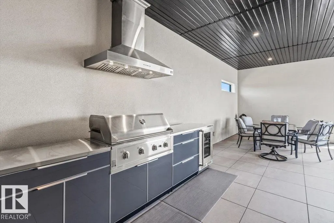
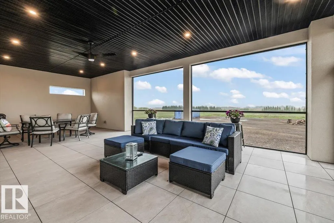
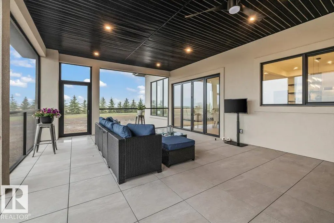
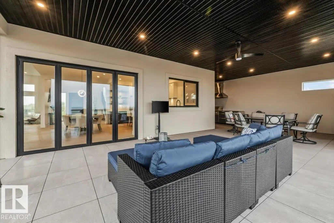
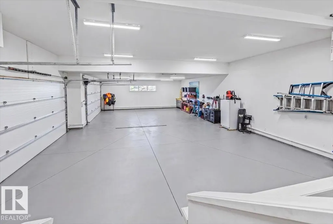
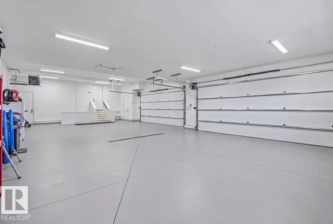
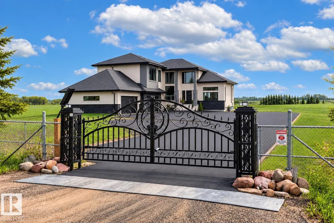
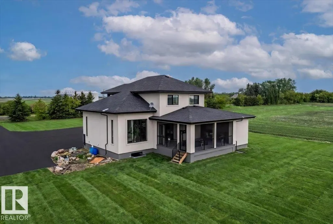
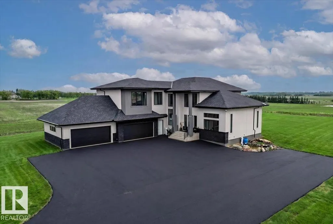
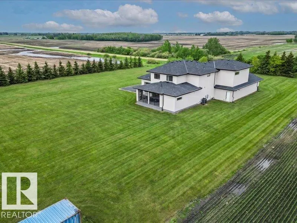
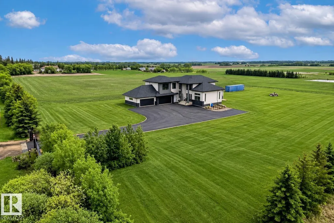
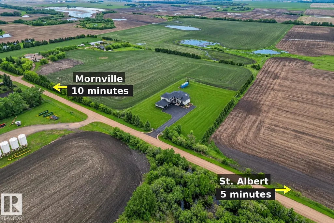
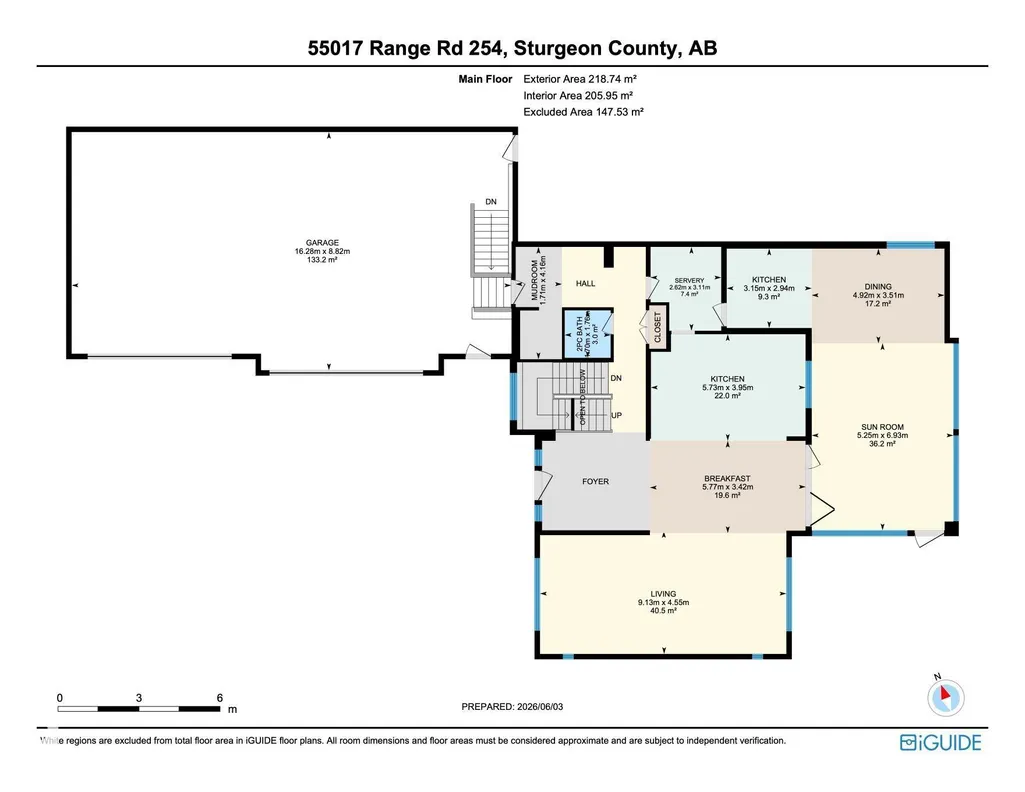
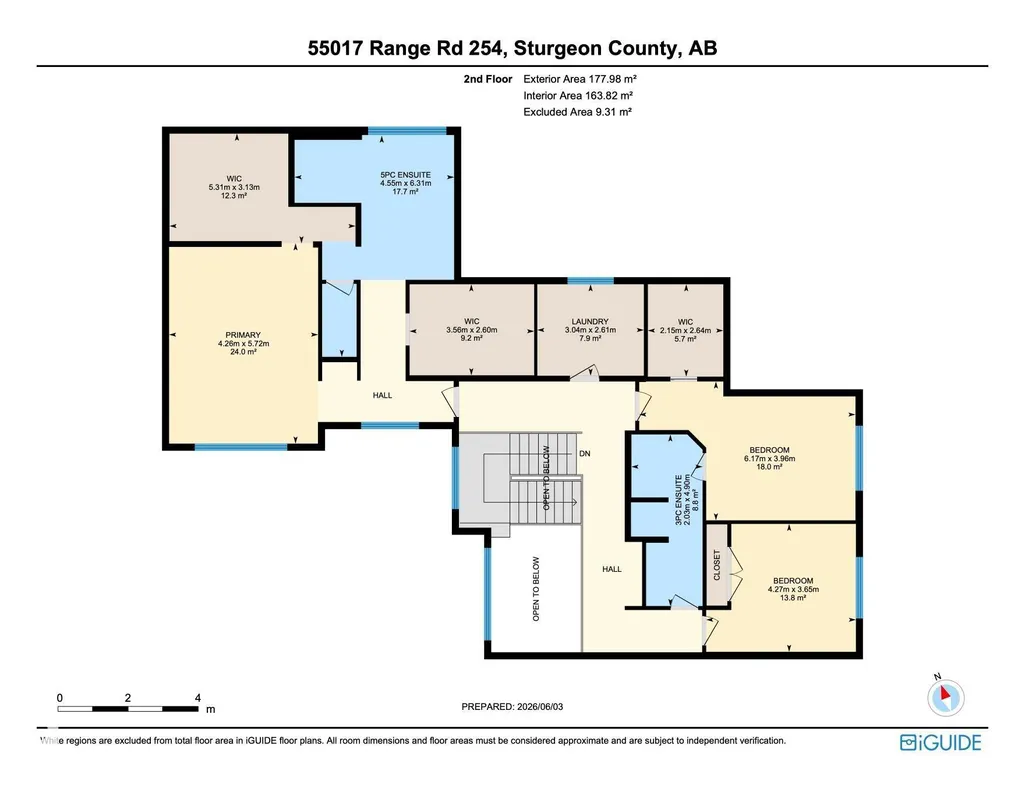
Escape to unparalleled luxury and modern convenience in this equisite custom-built home on 2.47 private acres in Sturgeon County. Offering over 5,000 sq. ft. of meticulously designed living space, this architectural masterpiece offers 4 spacious bedrooms and 3.5 bathrooms. The impressive primary retreat includes dual walk-in closets and a spa-inspired ensuite with a freestanding soaker tub and a 6' x 6' steam shower. Entertain year-round on the spectacular 740 sq. ft. covered, screened-in deck complete with tile flooring and a fully equipped outdoor kitchen. The expansive 4-car garage with 220V power is ideal for vehicles, toys, and hobbies. Designed for comfort and efficiency, the home features smart heating and air conditioning, a tankless water heater, Starlink internet capability, and satellite TV readiness. A state of the art security system with PTZ cameras provides added peace of mind. Don't miss the opportunity to own this private modern oasis. Country living has never felt so luxurious!
* Sold date and price as reported on the RAE's MLS® System.
General Features
| Living Area | 4270.29 |
|---|---|
| Heating | Forced Air-1,Natural Gas |
| Zoning | Zone 60 |
| Architectural Style | 2 Storey |
| Construction Materials | Wood |
| Year Built | 2024 |
| Levels | 3 |
| Property Subtype | Detached Single Family |
| Ownership | Private |
| Parcel Number | 0029089778 |
| Property Type | Residential |
| Garage Y/N | true |
| Full Baths | 3 |
| Status | Active |
| City | Rural Sturgeon County |
| MLS Area | None |
| Living Area Units | Square Feet |
| Standard Status | Active |
| Virtual Tour | https://youriguide.com/55017_range_rd_254_slave_lake_ab |
| RAE_LFD_RESTRICTIONS_26 | None Known |
| Primary Property Type | Country Residential |
| Title to Land | Fee Simple |
Interior Features
| Interior Amenities | ensuite bathroom |
|---|---|
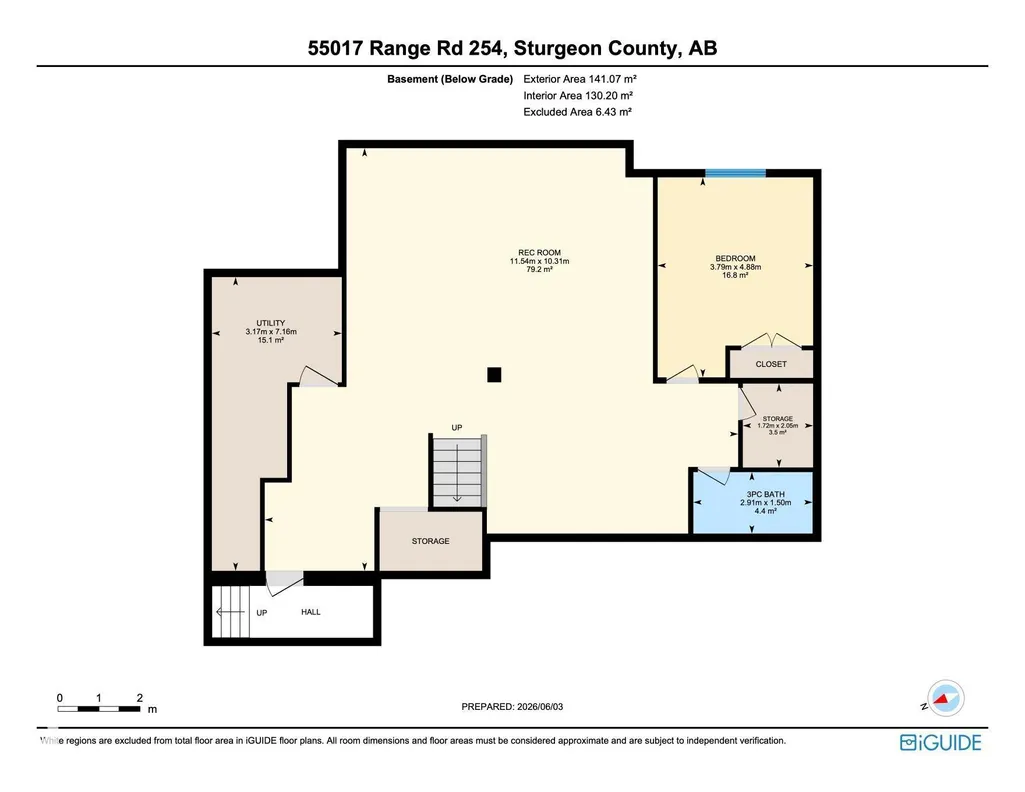
| Basement | Full,Finished |
| Flooring | Carpet,Ceramic Tile,Hardwood |
| Kitchen Level | Main |
| Heating Y/N | true |
| Fireplace Y/N | false |
| Half Baths | 1 |
| Total Bedrooms | 4 |
| Grade Level Entry Y/N | No |
| Living Room Level | Main |
| Room Type | LivingRoom,DiningRoom,Kitchen,MasterBedroom,Bedroom2,Bedroom3,Bedroom4,OtherRoom1,OtherRoom2,OtherRoom3,OtherRoom4,OtherRoom5,OtherRoom6 |
| Dining Room Dimensions | 11.5x16.1 |
| Kitchen Dimensions | 13.0x18.8 |
| Living Room Dimensions | 14.9x29.9 |
| Bedroom 4 Dimensions | 12.4x16.0 |
| Bedroom 3 Dimensions | 12.0x14.0 |
| Bedroom 2 Dimensions | 13.0x20.2 |
| Dining Room Level | Main |
| RoomMasterBedroomDimensions | 18.8x14.0 |
Exterior Features
| Exterior Amenities | Golf Nearby,Landscaped,Private Setting,Treed Lot,See Remarks |
|---|---|
| Foundation Details | Concrete Perimeter |
| Lot Size Acres | 2.47 |
Amenities
- Views
- New Construction
- Adult 55+
- Lease To Own
- No Strata Fees
- Furnished
- Primary On Main
- Air Conditioning
- Seller Finance
- Green
- Fixer Upper
- Horse
- Golf
- Fireplace
- Deck
- Garage
- Basement
- Pool
Property vs Single Family Average in T8T 0T2
Statistics provided by Inside Real Estate
Price
Year Built
In The Neighbourhood
Just Listed
Rural Parkland County
$ 470,000
- Type
- Single Family
 Listed by Tyson V Moroz of Royal LePage Noralta Real Estate
Just Listed
Rural Two Hills County
$ 725,000
- Type
- Single Family
Listed by Kody W Kuchik of Century 21 Alta
Just Listed
Rural Parkland County
$ 650,000
- Type
- Single Family
Listed by Rob Smashnuk of Coldwell Banker Mountain Central
Just Listed
Rural Strathcona County
$ 659,900
- Type
- Single Family
Listed by Jarett C Johnson of Realty Focus
Just Listed
Rural Lac Ste. Anne County
$ 1,499,000
- Type
- Single Family
Listed by Jill Turgeon of One Percent Realty
Just Listed
Rural Sturgeon County
$ 648,900
- Type
- Single Family
Listed by Donna Choucair of RE/MAX Excellence
Just Listed
Rural Parkland County
$ 1,999,999
- Type
- Single Family
Listed by Dan J Kiryluk of Royal LePage Noralta Real Estate
Just Listed
Rural Brazeau County
$ 632,500
- Type
- Single Family
Listed by Brett Carey of RE/MAX Vision Realty
Just Listed
Rural Barrhead County
$ 575,000
- Type
- Single Family
Listed by Jeff Parsons of Sunnyside Realty Ltd
Just Listed
Rural Bonnyville M.D.
$ 379,000
- Type
- Single Family
Listed by Iris P Scherger of RE/MAX Bonnyville Realty
Just Listed
Rural Sturgeon County
$ 599,000
- Type
- Single Family
Listed by Alanna Cannell of NOW Real Estate Group