
Just Listed
Address
193 Wyatt Rg, Fort Saskatchewan, AB
Price
$ 574,900
Property Attributes
- ID#E4507565
- TypeSingle Family
- Listing Status Active
- CityFort Saskatchewan
- AreaFort Saskatchewan
- NeighbourhoodNone
- Postal CodeT8L 0Y3
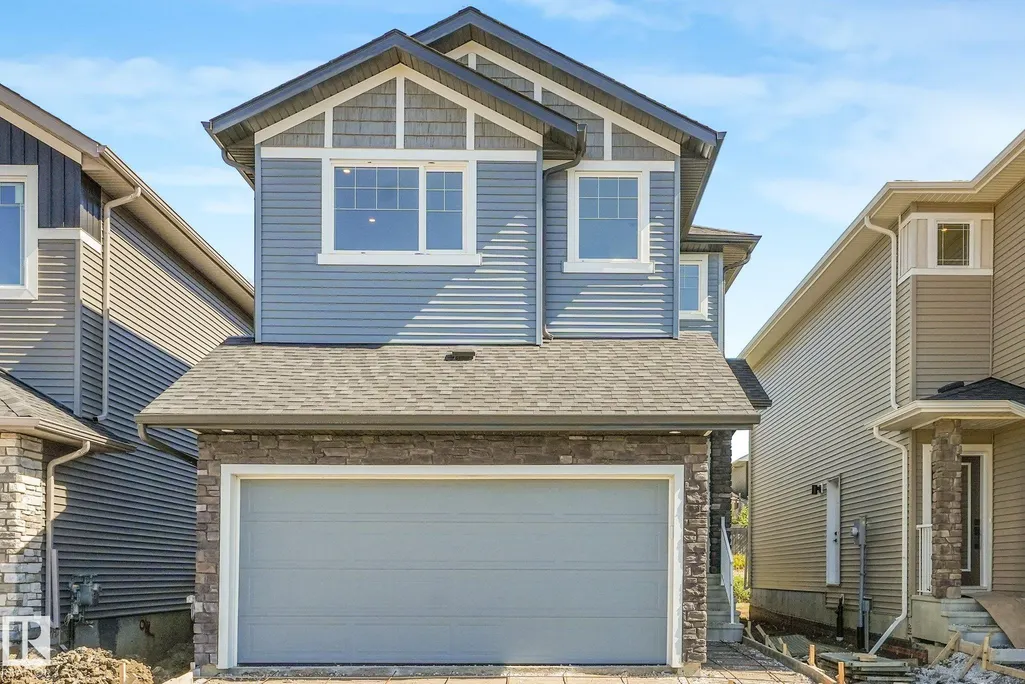
- Style2 Storey
- Year Built2026
- Price$ 574,900
- Bedrooms3
- Full Bathrooms2
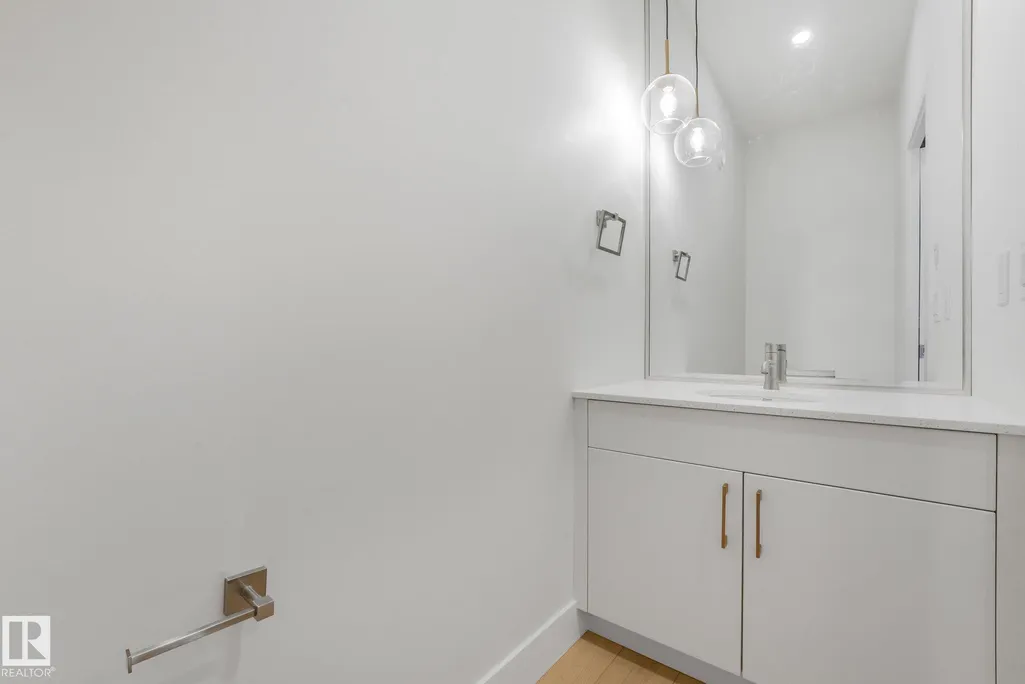
- Half Bathrooms1
- Sqr Footage1962
Data Source:
REALTORS® Association Of Edmonton - RAE
Property Description
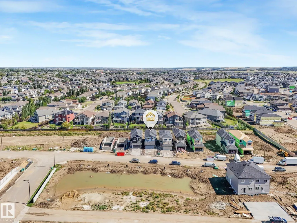
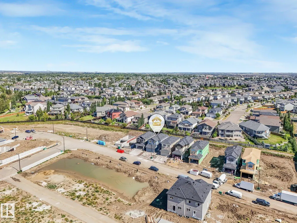
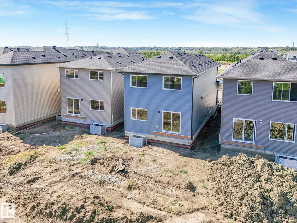
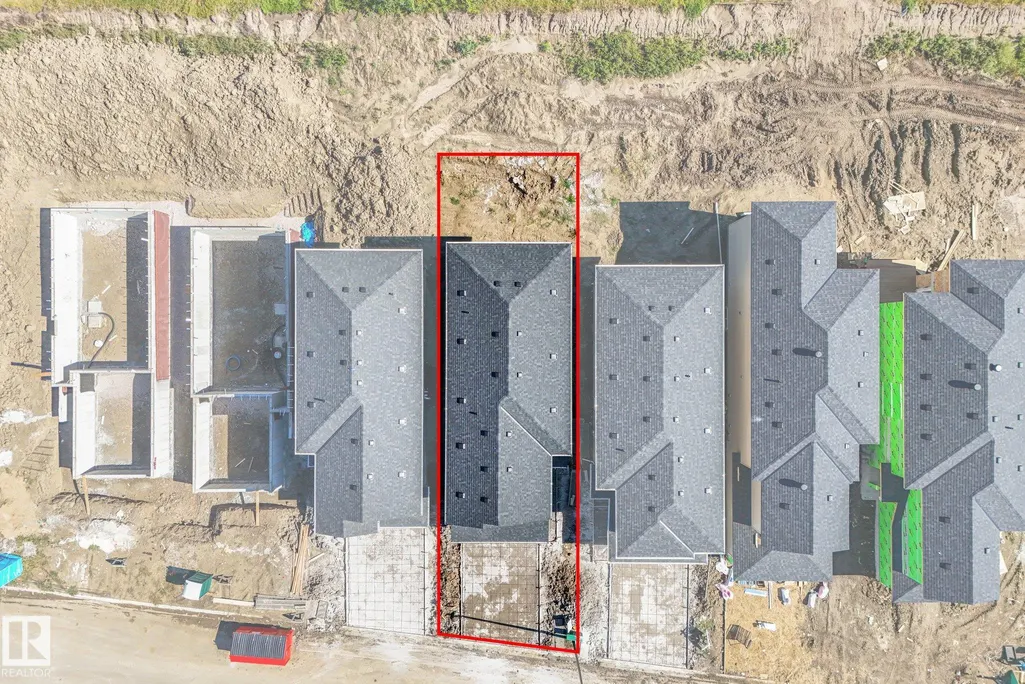
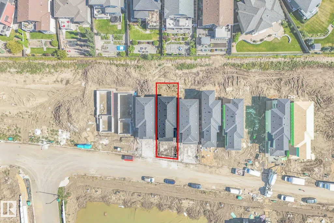
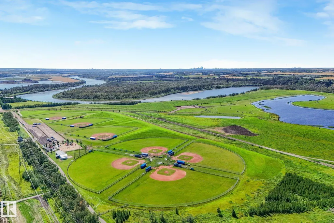
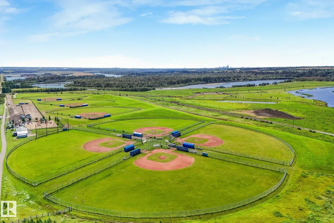
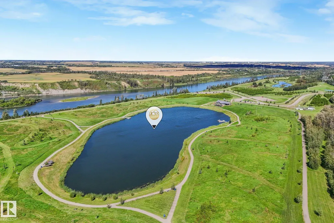
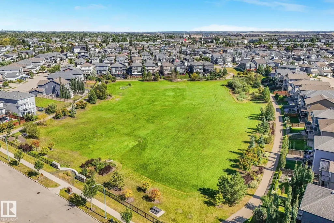
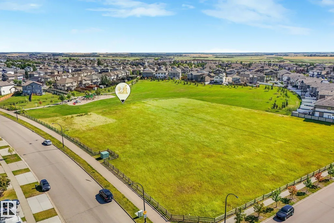
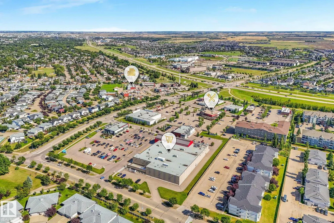
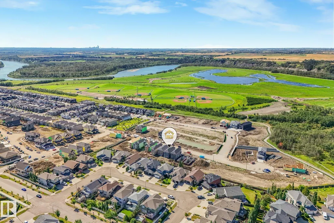
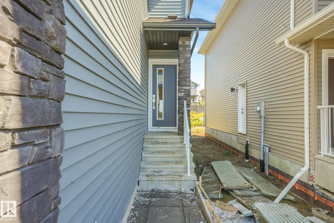
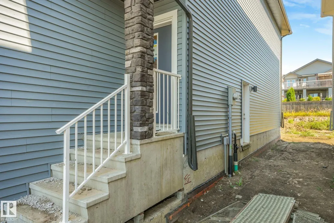
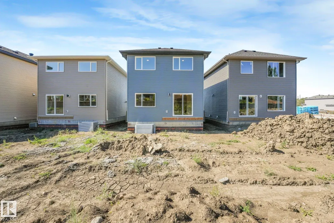
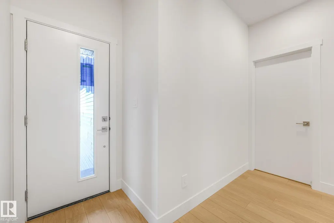
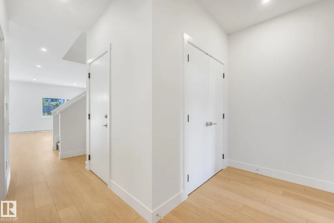
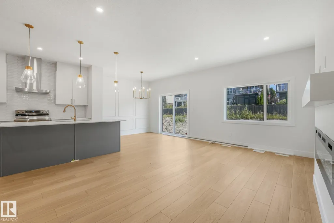
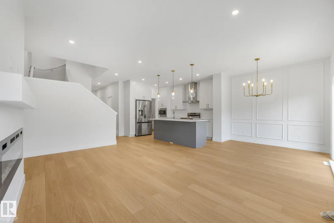
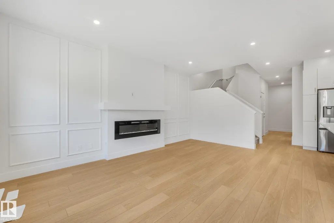
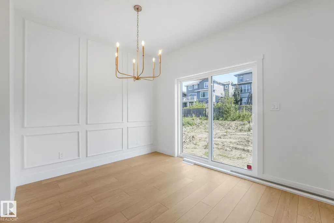
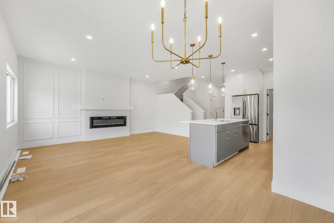
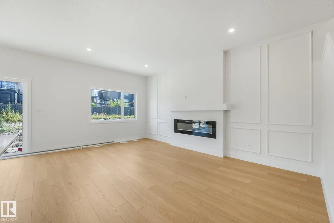
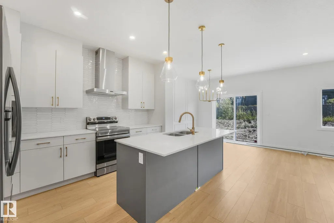
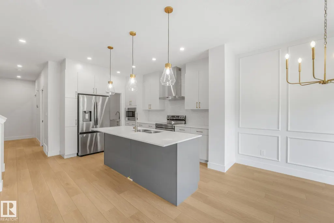
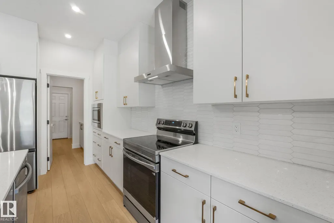
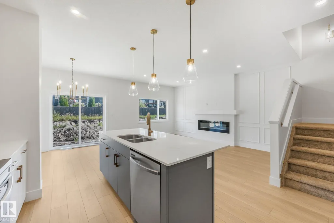
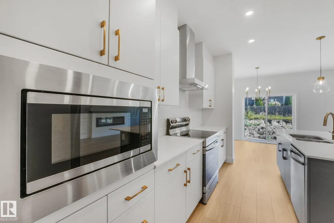
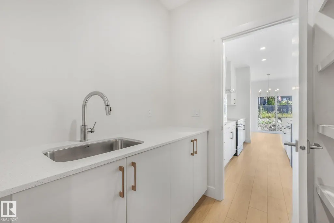
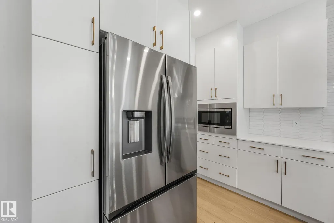
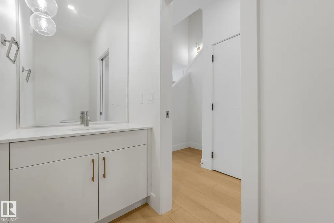
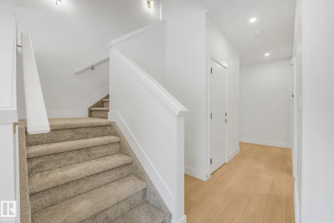
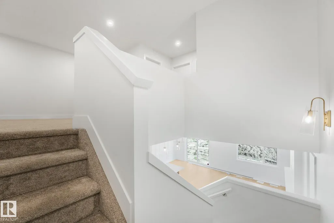
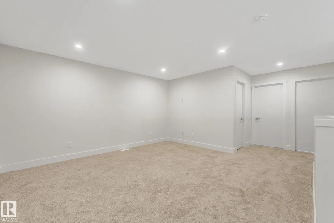
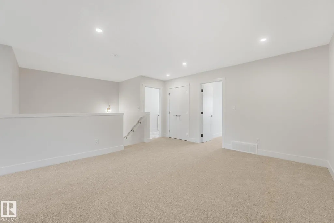
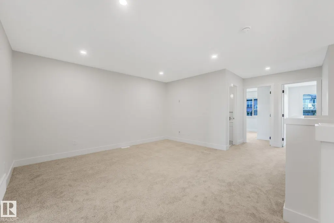
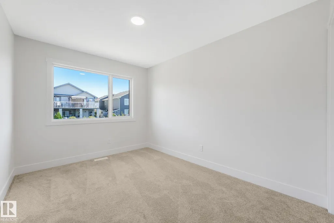
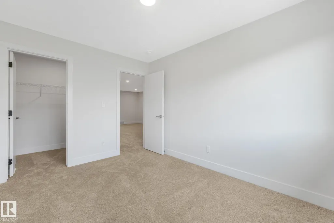
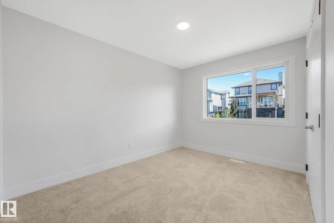
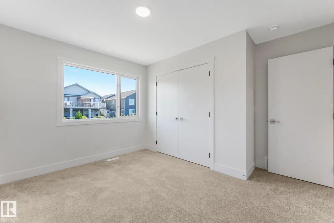
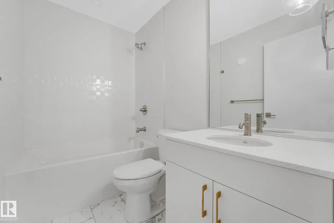
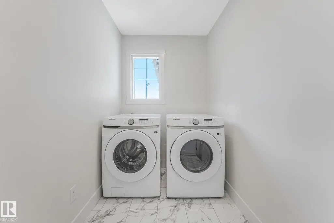
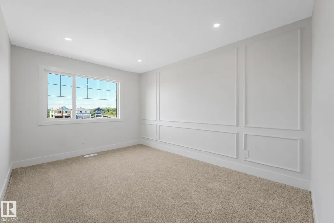
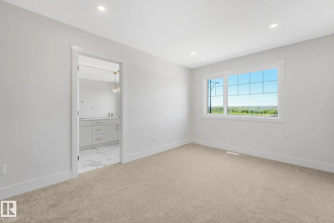
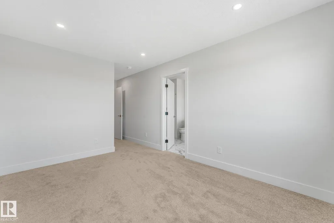
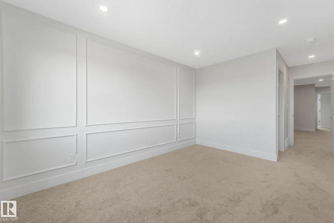
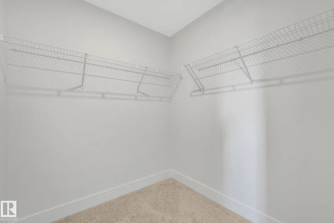
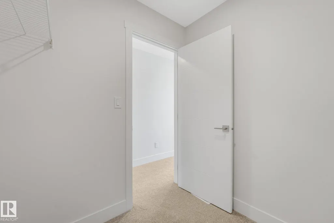
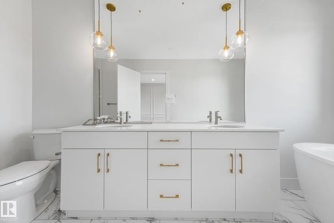
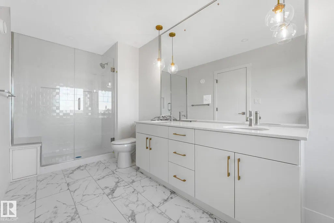
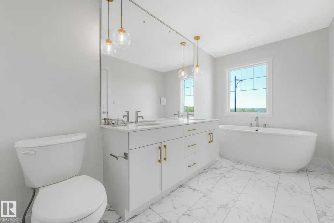
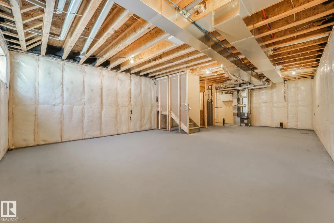
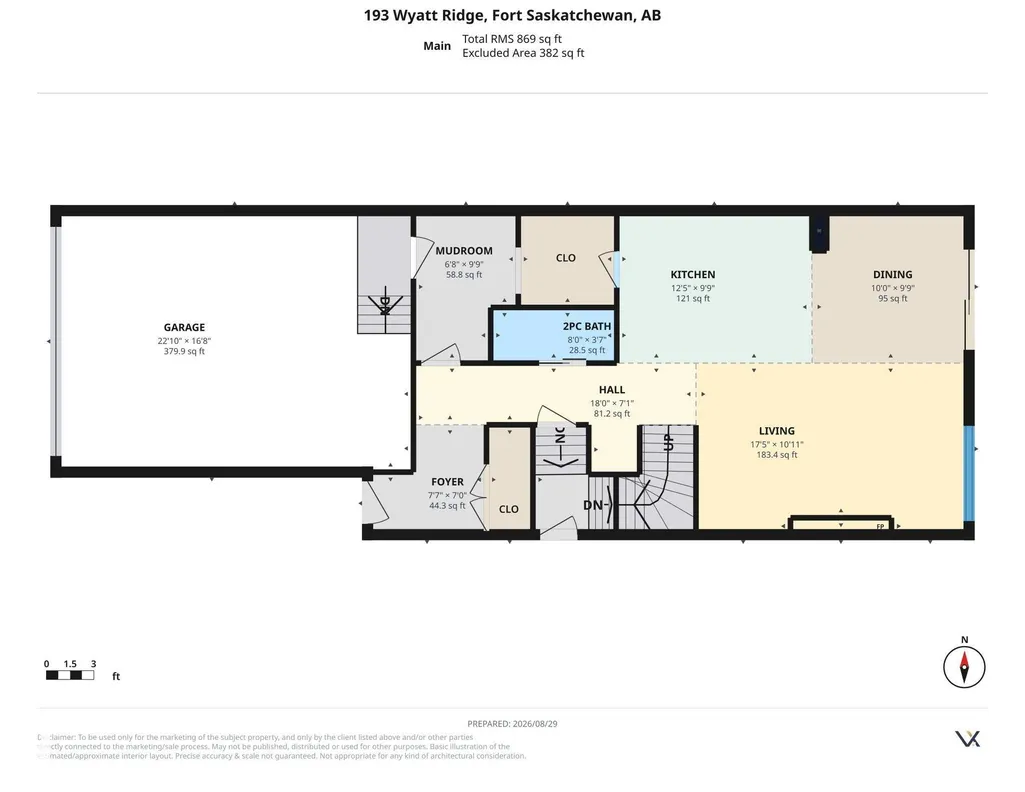
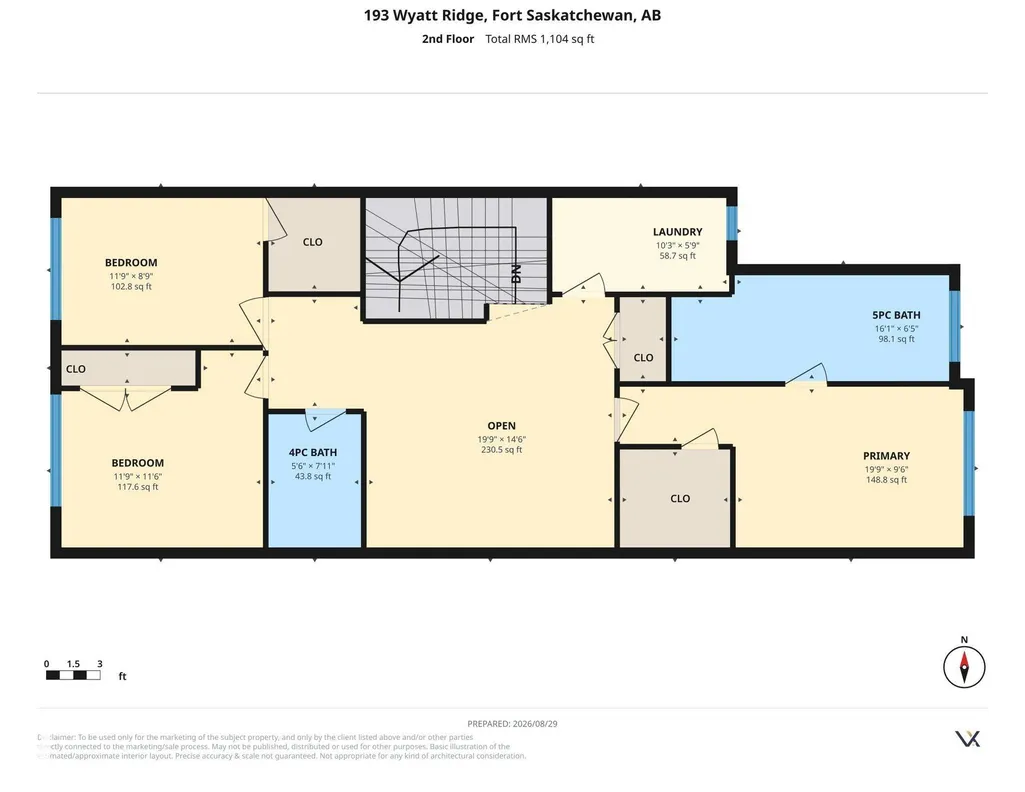
Discover modern comfort and purposeful design in this beautifully crafted Amour Floor Plan by One Horizon Living, located in the sought-after community of Windsor Pointe in Fort Saskatchewan. This master-planned neighbourhood offers a peaceful setting with access to parks, trails, and convenient city connectivity. Thoughtfully designed 1,962 sqft of living space, this home features an open concept main floor with seamless flow between the kitchen, dining, and living areas; perfect for both everyday and entertaining. A large pantry and spacious mudroom add practical functionality and storage. Upstairs offers three bedrooms and a central bonus room, providing flexible space, work, or relaxation. The side entry creates potential for future basement development. Built by One Horizon Living, known for quality craftsmanship and curated finishes, this home delivers style, efficiency, and lasting value in a growing community. A perfect blend of design, function, and location, ready to welcome you home.
* Sold date and price as reported on the RAE's MLS® System.
General Features
| Living Area | 1962.49 |
|---|---|
| Heating | Forced Air-1,Natural Gas |
| Roof | Asphalt Shingles |
| Appliances | Dishwasher-Built-In,Dryer,Garage Control,Garage Opener,Refrigerator,Stove-Electric,Washer |
| Zoning | Zone 62 |
| Architectural Style | 2 Storey |
| Construction Materials | Wood,Brick,Vinyl |
| Year Built | 2026 |
| Levels | 2 |
| Property Subtype | Detached Single Family |
| Ownership | Private |
| Parcel Number | 4444404108 |
| Community Features | See Remarks |
| Property Type | Residential |
| Facing Direction | West |
| Garage Y/N | true |
| Full Baths | 2 |
| Status | Active |
| City | Fort Saskatchewan |
| MLS Area | None |
| Living Area Units | Square Feet |
| Standard Status | Active |
| Lot Shape | Rectangular |
| Restrictions | None Known |
| Primary Property Type | Single Family |
| Legal Block | 24 |
| Title to Land | Fee Simple |
Interior Features
| Basement | Full,Unfinished |
|---|---|
| Flooring | Vinyl Plank |
| Kitchen Level | Main |
| Heating Y/N | true |
| Half Baths | 1 |
| Total Bedrooms | 3 |
| Grade Level Entry Y/N | No |
| Living Room Level | Main |
| Room Type | LivingRoom,DiningRoom,Kitchen,BonusRoom,MasterBedroom,Bedroom2,Bedroom3,OtherRoom2,OtherRoom3 |
| Dining Room Dimensions | 10.0x9.7 |
| Kitchen Dimensions | 12.5x9.7 |
| Living Room Dimensions | 17.4x10.9 |
| Bonus Room Dimensions | 13.0x15.4 |
| Bedroom 3 Dimensions | 11.8x8.7 |
| Bedroom 2 Dimensions | 11.8x11.5 |
| Dining Room Level | Main |
| RoomMasterBedroomDimensions | 19.7x9.5 |
Exterior Features
| Exterior Amenities | Playground Nearby,Schools,Shopping Nearby |
|---|---|
| Parking Features | Double Garage Attached |
| Foundation Details | Concrete Perimeter |
Amenities
- Views
- New Construction
- Adult 55+
- Lease To Own
- No Strata Fees
- Furnished
- Primary On Main
- Air Conditioning
- Seller Finance
- Green
- Fixer Upper
- Horse
- Golf
- Fireplace
- Deck
- Garage
- Basement
- Pool
Property vs Single Family Average in T8L 0Y3
Statistics provided by Inside Real Estate
Price
Year Built
In The Neighbourhood
Just Listed
Rural Parkland County
$ 470,000
- Type
- Single Family
 Listed by Tyson V Moroz of Royal LePage Noralta Real Estate
Just Listed
Rural Two Hills County
$ 725,000
- Type
- Single Family
Listed by Kody W Kuchik of Century 21 Alta
Just Listed
Rural Parkland County
$ 650,000
- Type
- Single Family
Listed by Rob Smashnuk of Coldwell Banker Mountain Central
Just Listed
Rural Strathcona County
$ 659,900
- Type
- Single Family
Listed by Jarett C Johnson of Realty Focus
Just Listed
Rural Lac Ste. Anne County
$ 1,499,000
- Type
- Single Family
Listed by Jill Turgeon of One Percent Realty
Just Listed
Rural Sturgeon County
$ 648,900
- Type
- Single Family
Listed by Donna Choucair of RE/MAX Excellence
Just Listed
Rural Parkland County
$ 1,999,999
- Type
- Single Family
Listed by Dan J Kiryluk of Royal LePage Noralta Real Estate
Just Listed
Rural Brazeau County
$ 632,500
- Type
- Single Family
Listed by Brett Carey of RE/MAX Vision Realty
Just Listed
Rural Sturgeon County
$ 1,570,000
- Type
- Single Family
Listed by Gino Daniele of RE/MAX Elite
Just Listed
Rural Barrhead County
$ 575,000
- Type
- Single Family
Listed by Jeff Parsons of Sunnyside Realty Ltd
Just Listed
Rural Bonnyville M.D.
$ 379,000
- Type
- Single Family
Listed by Iris P Scherger of RE/MAX Bonnyville Realty
Just Listed
Rural Sturgeon County
$ 599,000
- Type
- Single Family
Listed by Alanna Cannell of NOW Real Estate Group